The Residence
A house preserved down to its brick, spindle, and nail.
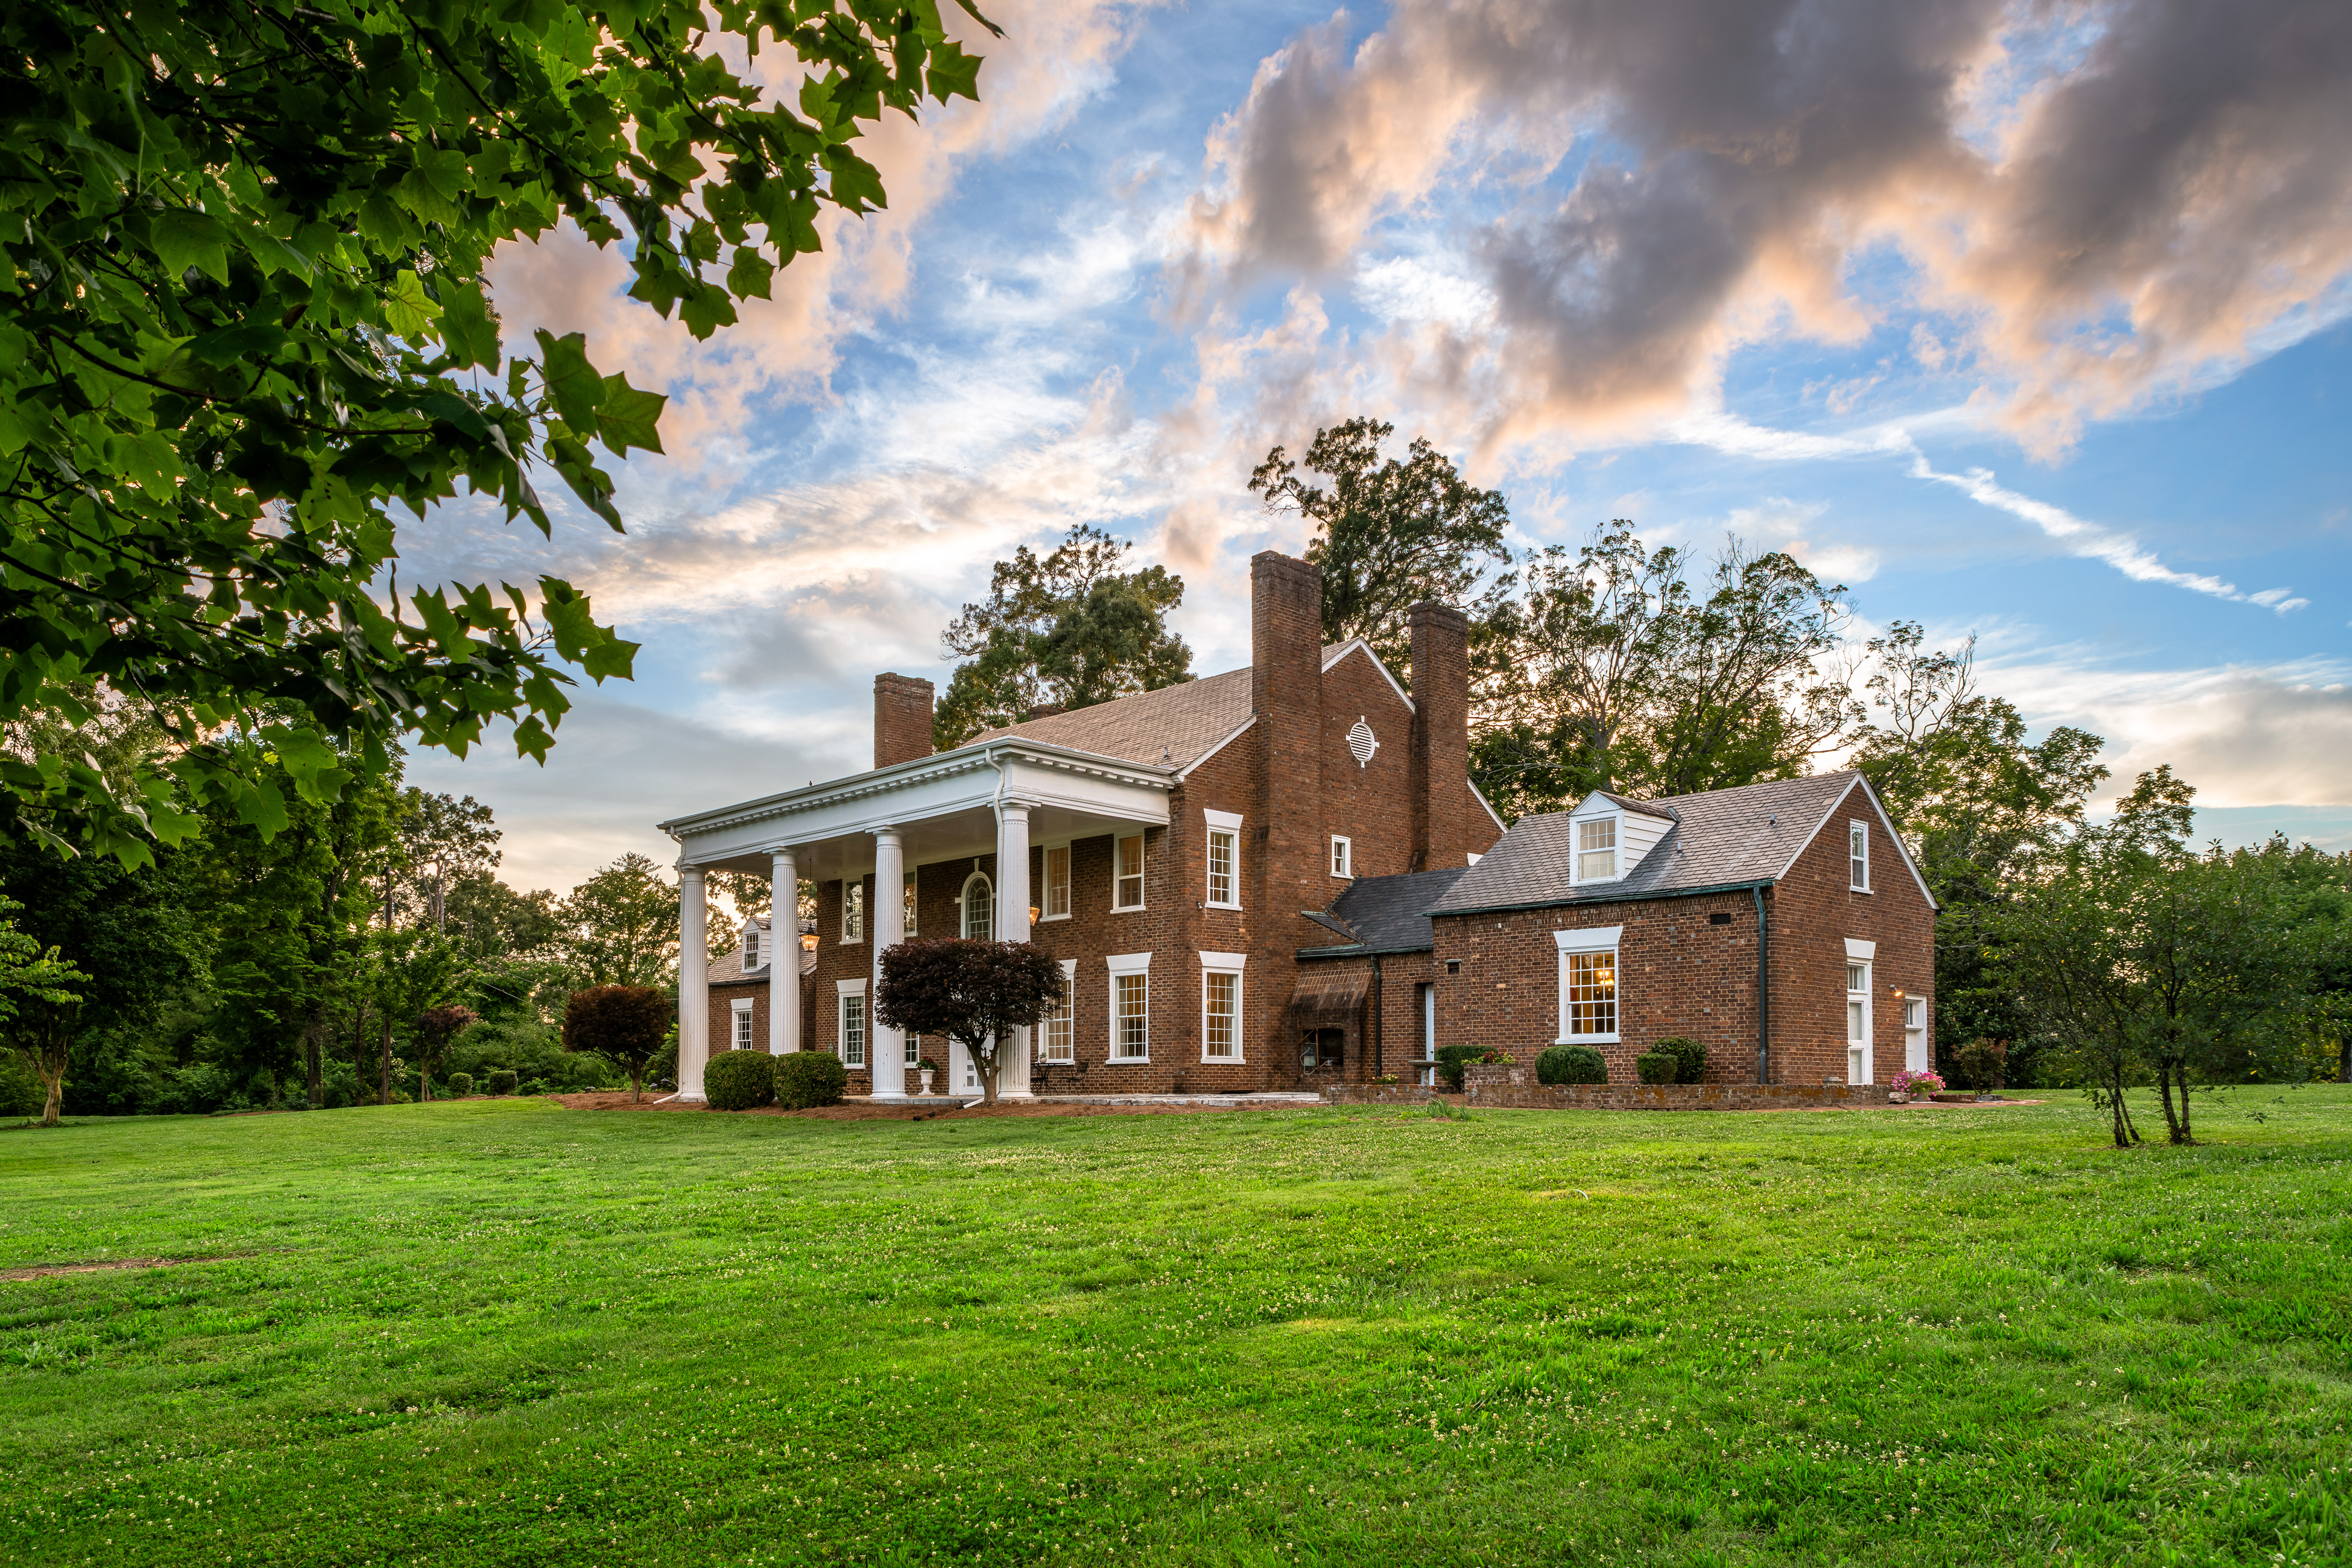
The main house was dismantled from its original site in Tazewell, Tennessee, transported in forty truckloads, and rebuilt over two years on this Lakemoor Hills peninsula, with river views from the grounds.
Documented Features
Architectural and historical elements
The following features are drawn directly from the estate's ownership history and preservation record.
Georgian symmetry
A formal Georgian plan: a central hall flanked by two rooms on each side, one at each corner of the house — a flat, orderly façade in the classical tradition.
Flemish-bond brick, three courses deep
The original Tazewell brickwork was replicated from a wall section transported to Knoxville as a model. Walls are at least three bricks deep or solid-filled with mortar for exceptional thermal mass.
Original slate roof
Roof slate was taken from the original Peter Blow house that stood on the Knoxville site prior to Dr. Rogers' 1950 acquisition of the property.
Four chimneys · working fireplaces
Four chimneys support eight internal, functional fireplaces, plus a ninth serving the Keeping Room and an exterior barbecue.
Doric carriage porch
The two-story rear carriage porch preserves the Doric columns salvaged from the earlier Peter Blow residence on this site — a Greek Revival element joined to the Georgian main house.
Aged copper gutters
Downspouts and gutters throughout the house are copper, tarnished green with age.
Original stair
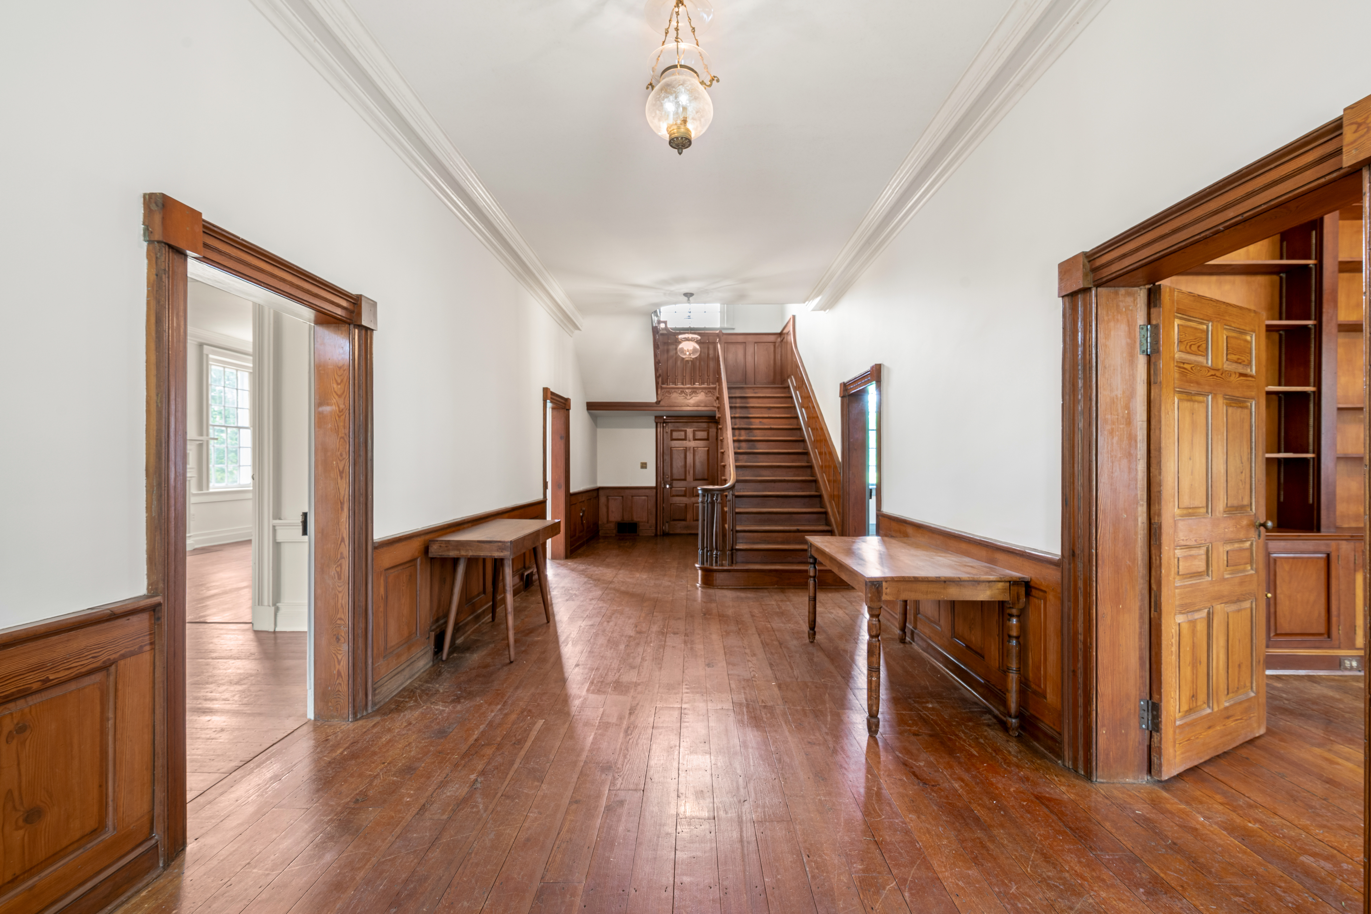
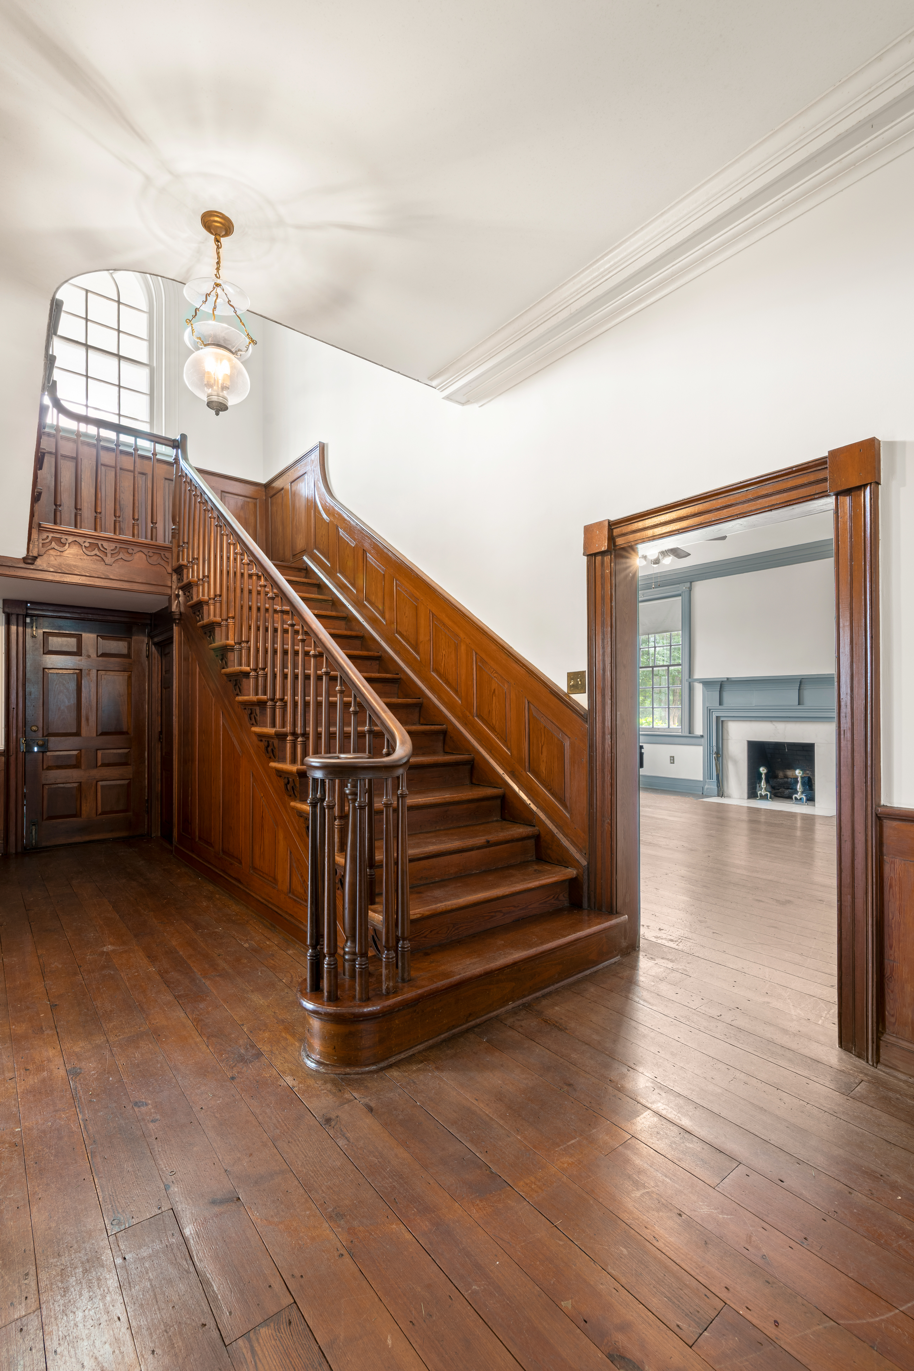
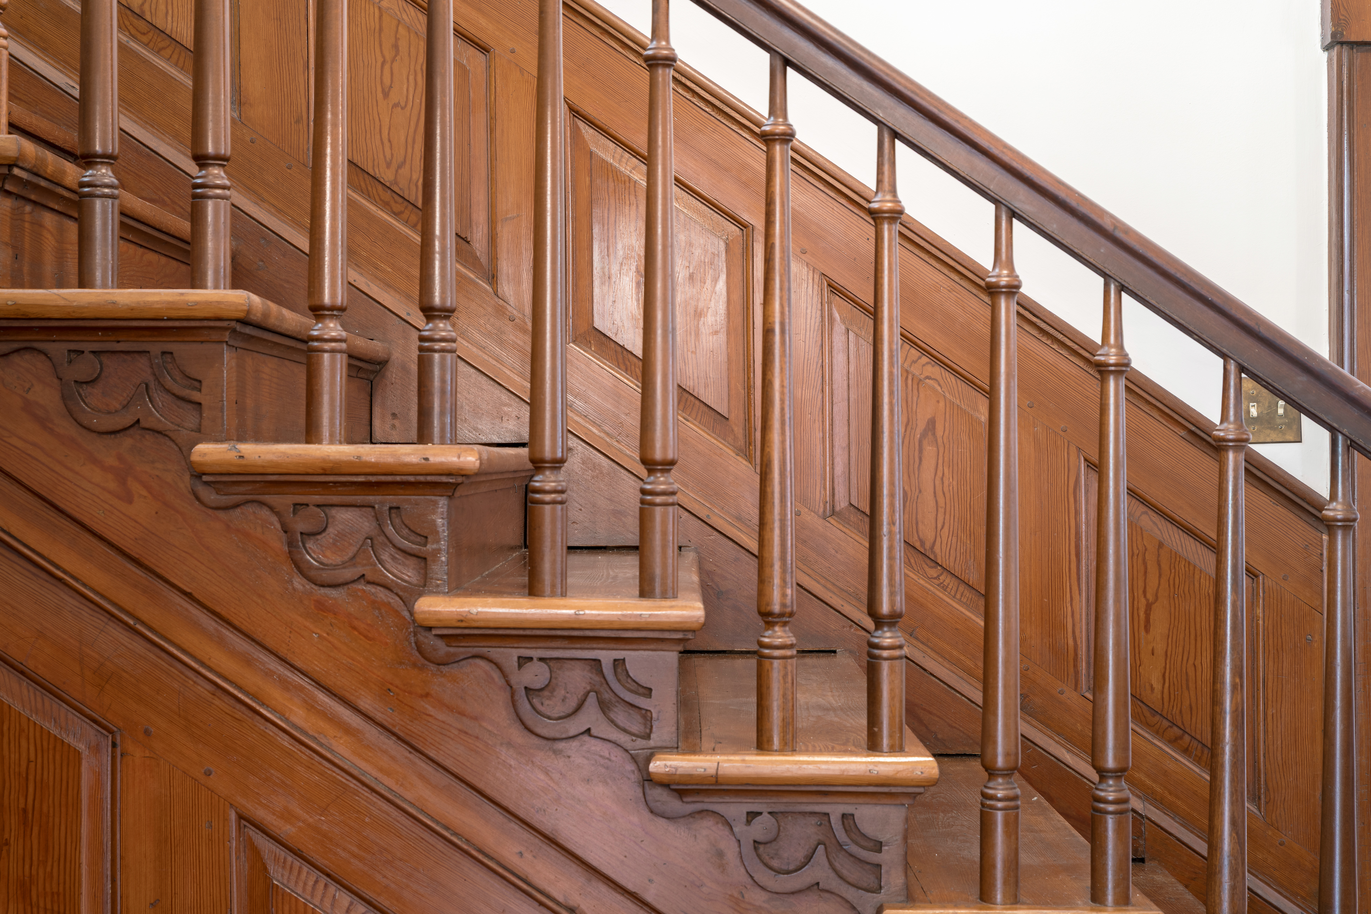
The main stair features poplar spindles turned on a lathe, oak treads, and a mahogany rail — original craftsmanship reset in place during reconstruction.
Cut-nail construction
The original 1840s cut nails were retained where possible during the brick-by-brick relocation and reconstruction of the residence.
The Entrance Hall
A center hall built for cross-ventilation.
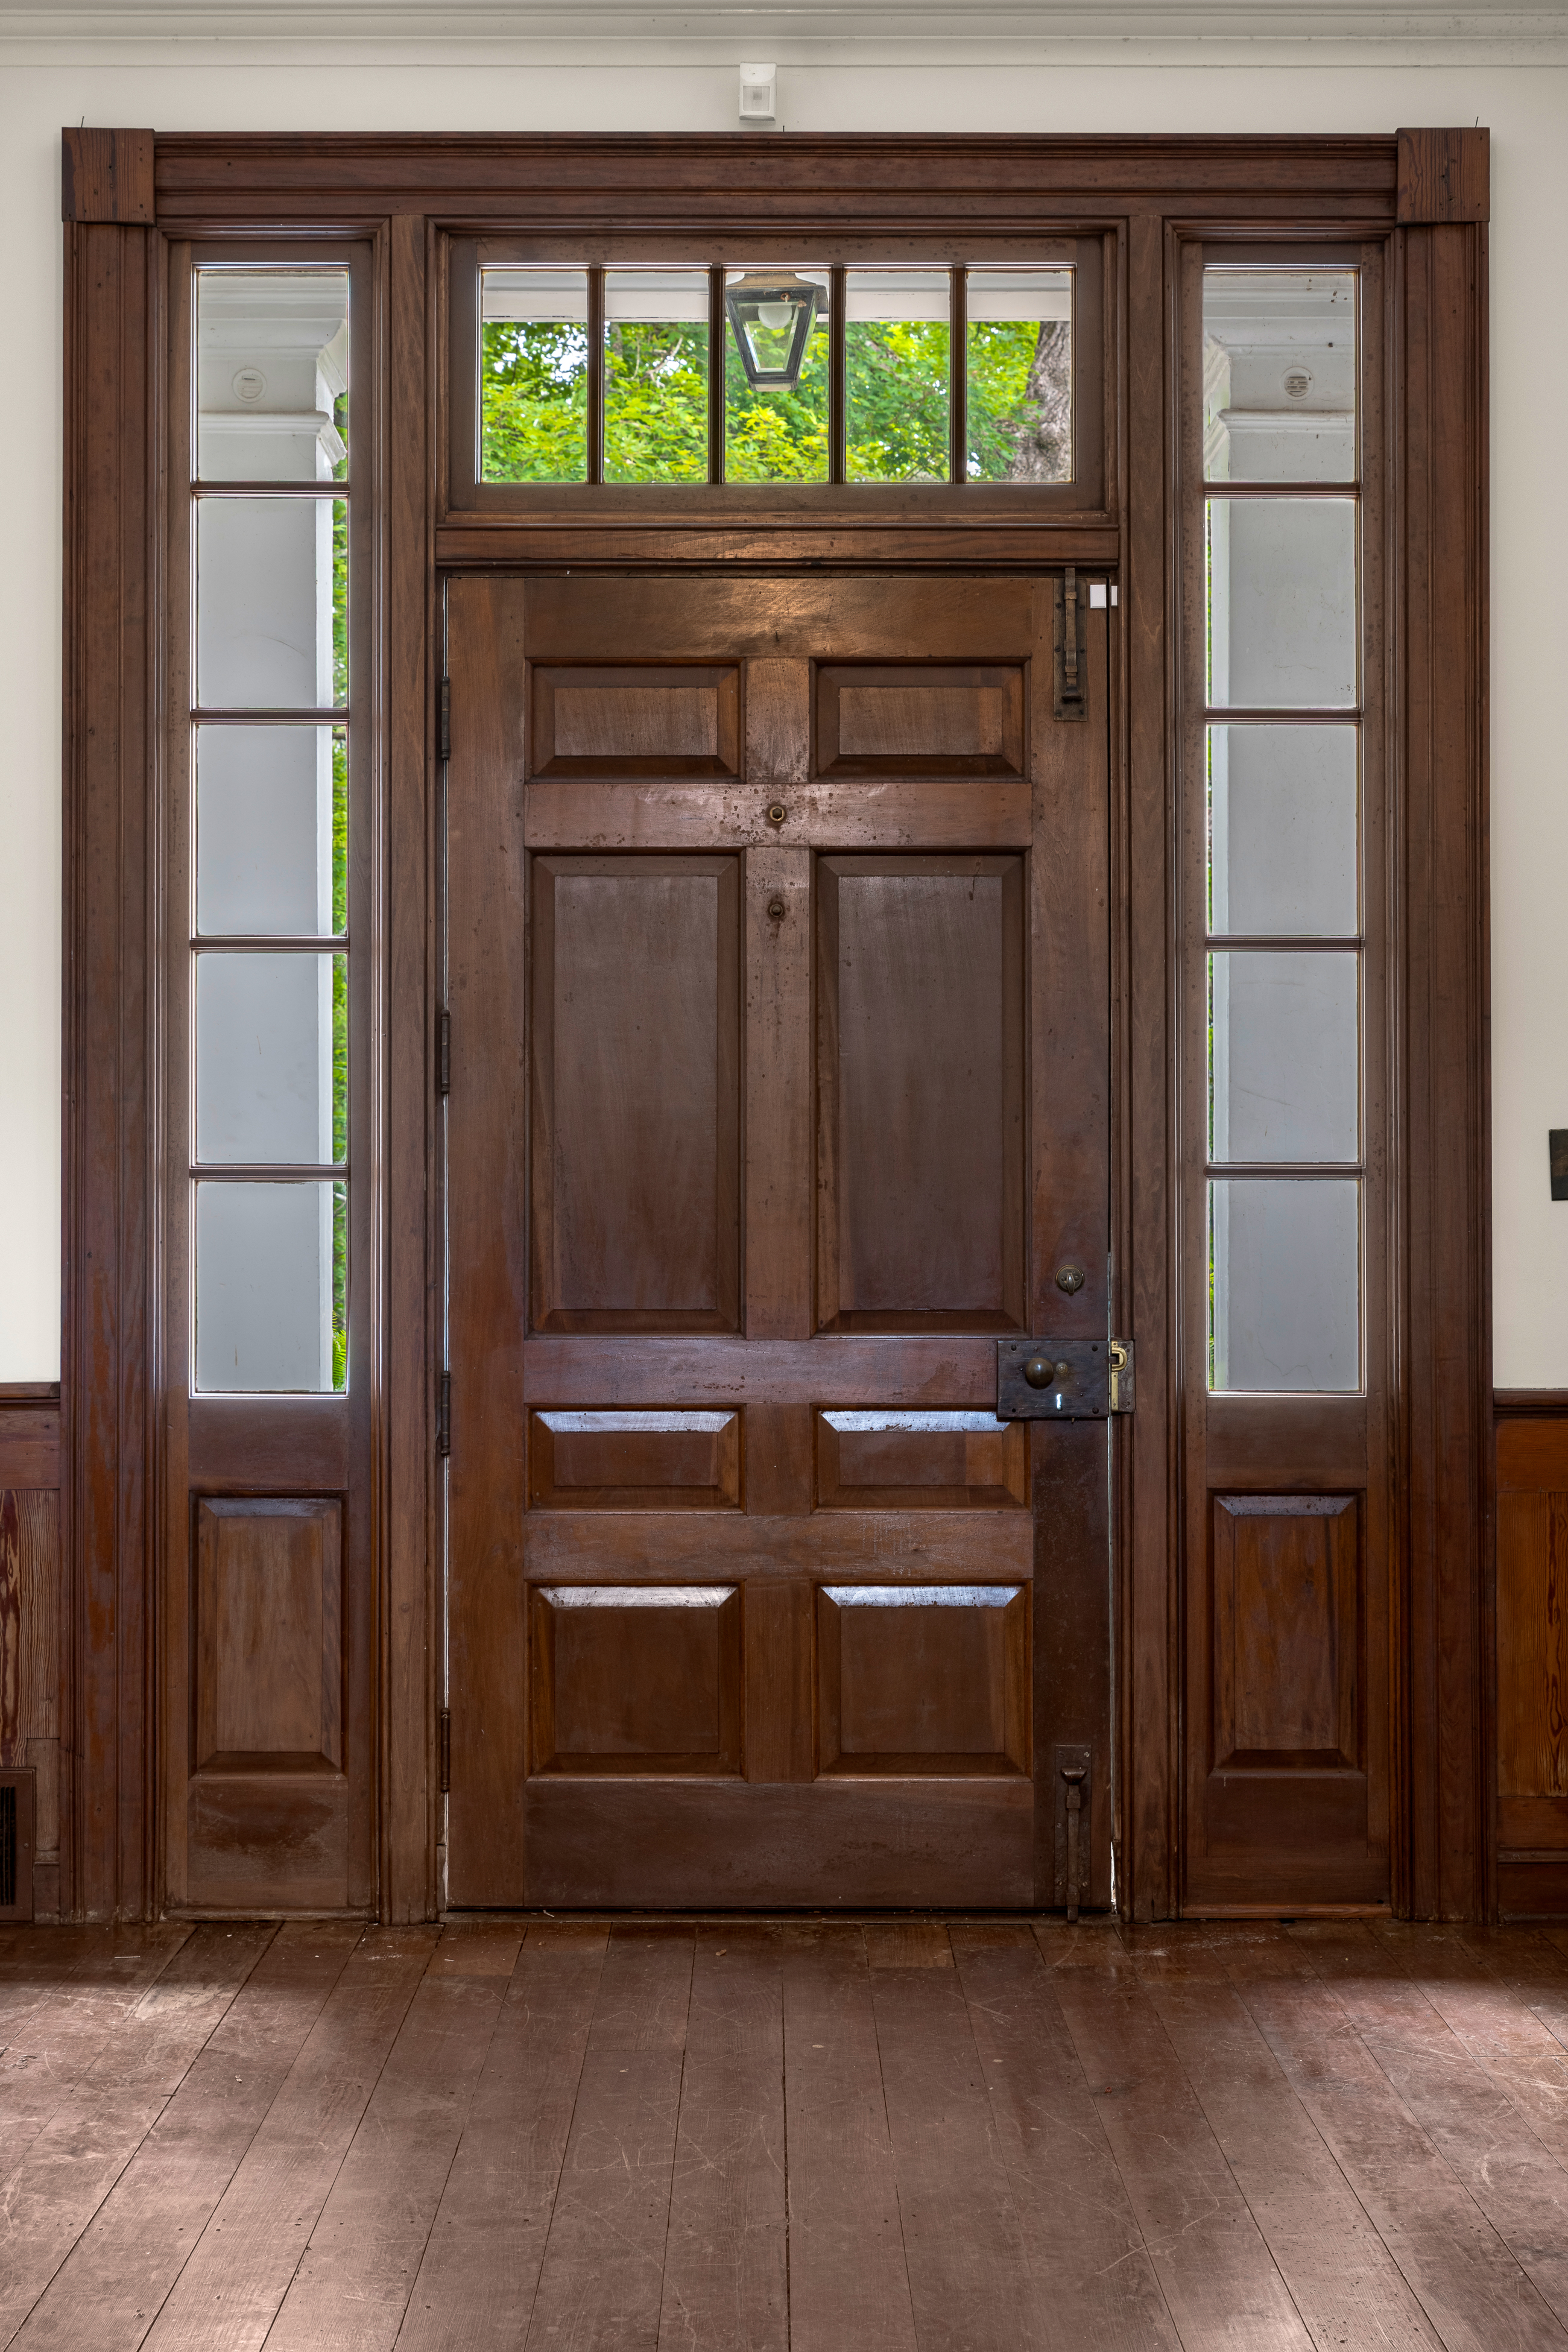
The main hall runs from the front door through to the rear entrance — designed so that with both doors open the house draws its own breeze. The original stair features turned poplar spindles, oak treads, and a mahogany rail, reset in place during the 1950s reconstruction. Deep raised-panel wainscot lines the walls; the wide plank floor is the original stock, worn smooth by six generations.
Principal Rooms
The reception floor.
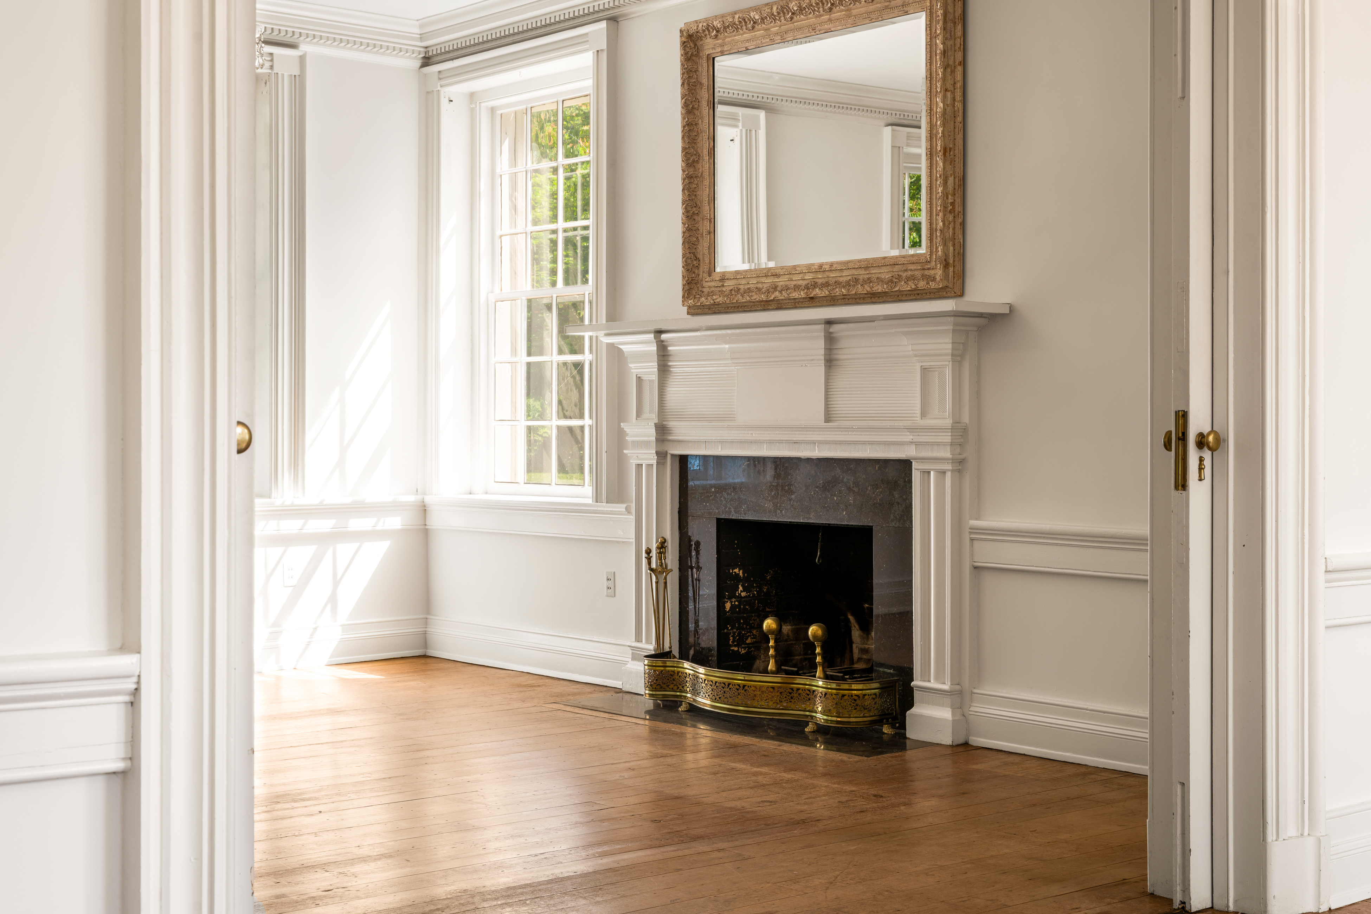
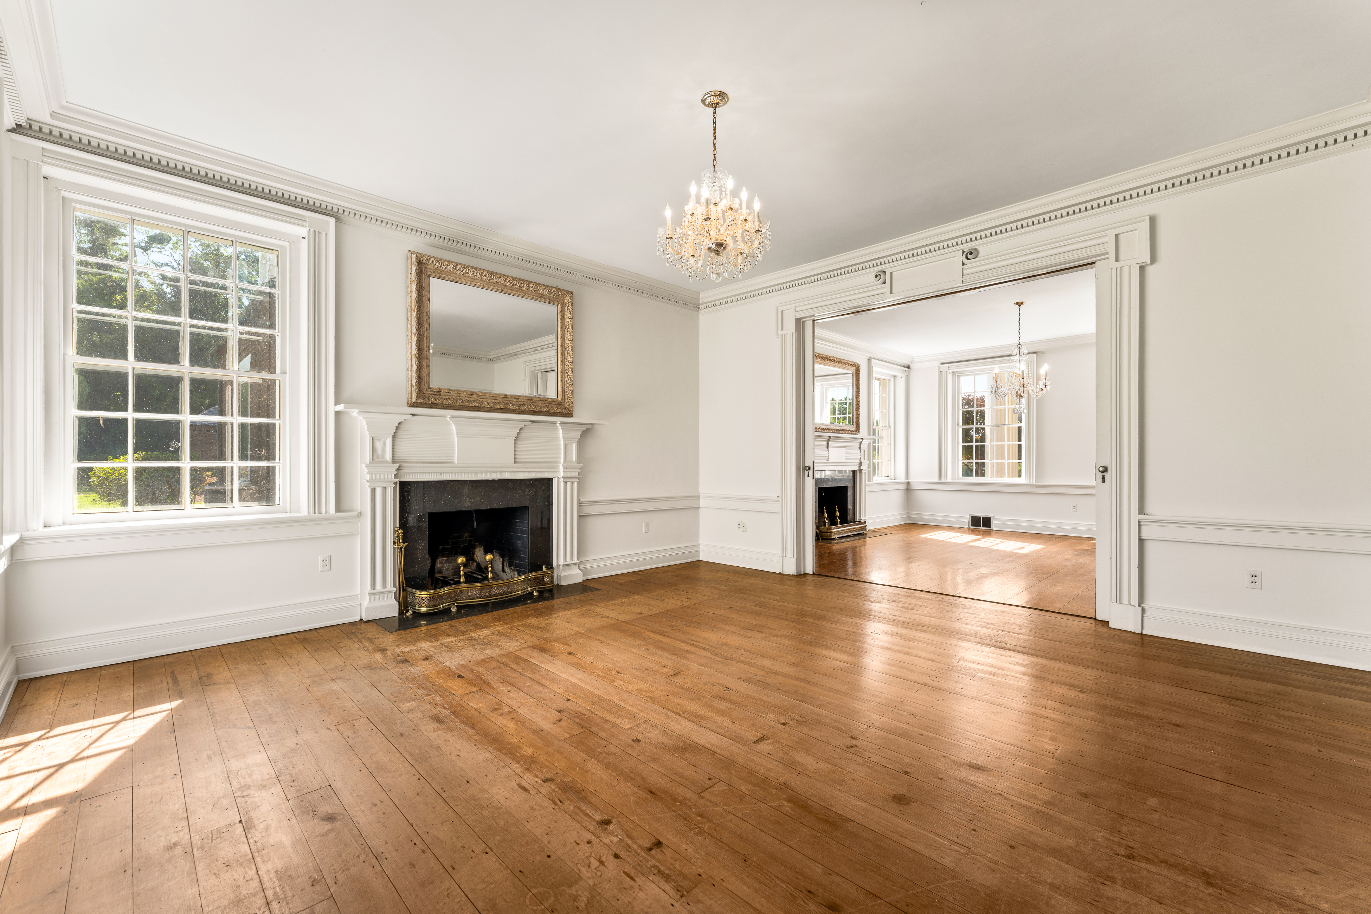
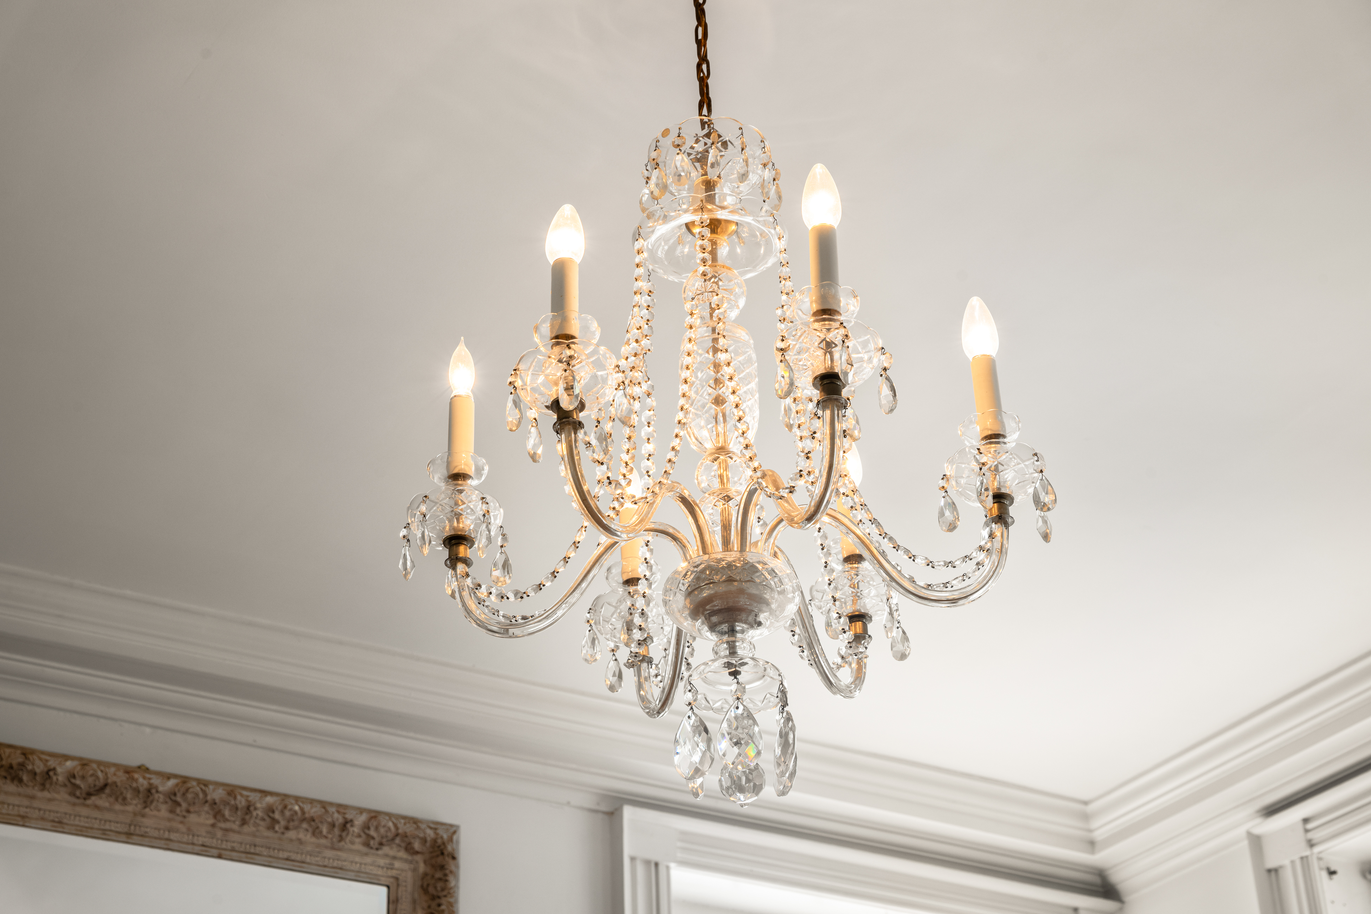
Formal drawing rooms and dining rooms open in enfilade along the central hall — each anchored by a working fireplace, crystal chandelier, and river-view sash windows that flood the interiors with morning light.
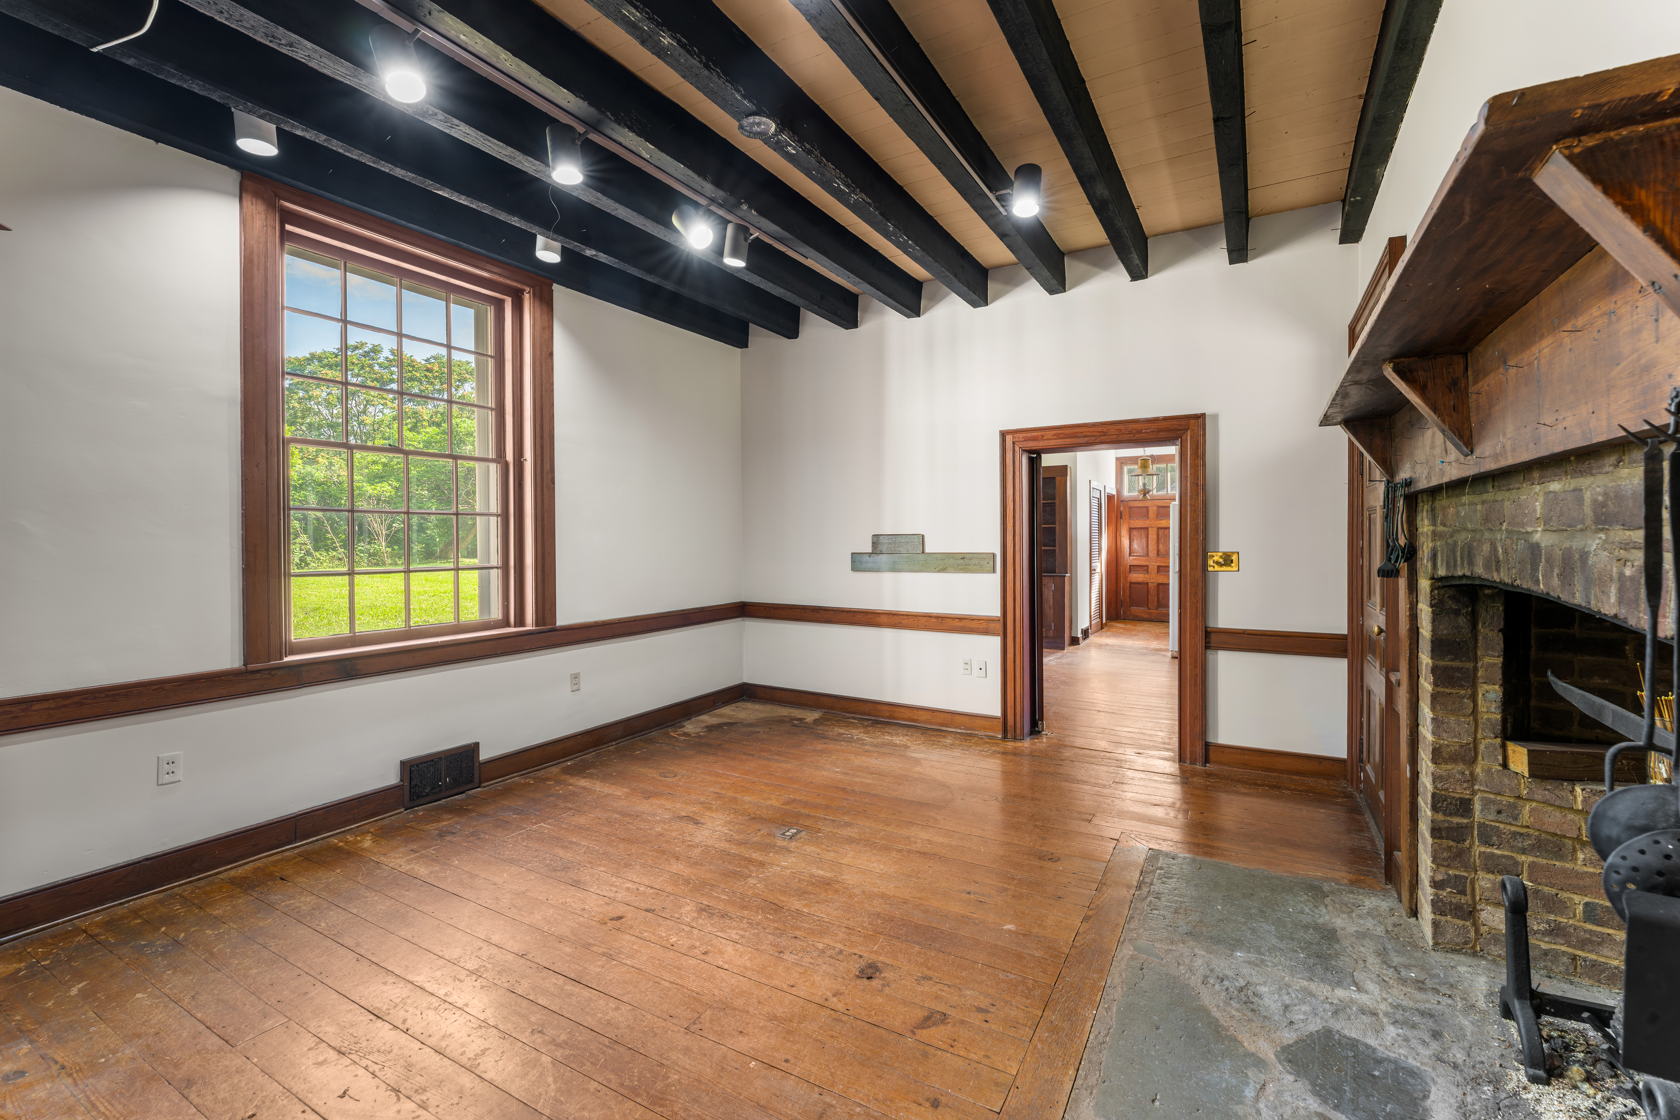
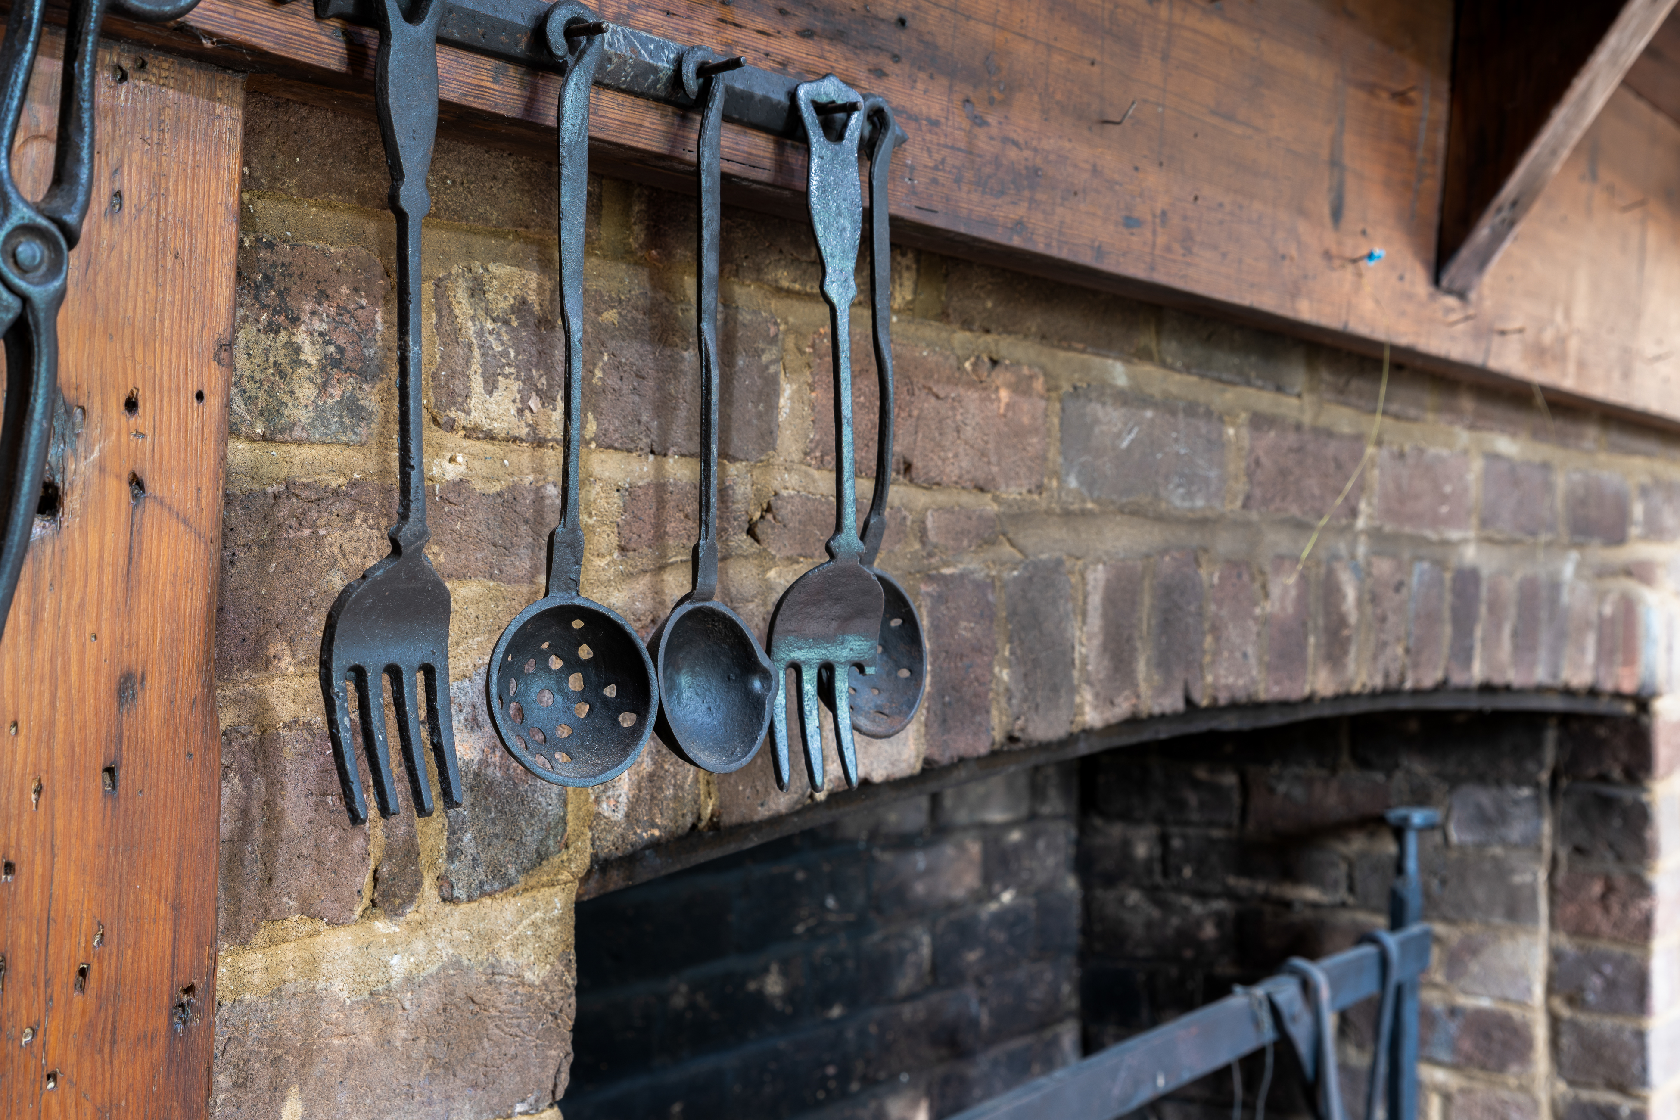
The Keeping Room
The oldest room in the house.
Hand-hewn ceiling beams — original to the 1840s Tazewell construction — cross a room built around a working cooking hearth. The wrought-iron cranes, andirons, and utensils are period pieces to the house. This ninth fireplace anchors the informal core of the residence, adjacent to an external barbecue that shares its chimney.
Floor Plans
Explore the thoughtfully arranged main and upper levels of Speedwell Manor.
5,826 square feet of finished living space across the main and upper levels, plus a partially finished basement. Per floor plans; buyer to verify.
Main Level
3,076 sq ft · Per floor plans
Upper Level
2,750 sq ft · Per floor plans
Verified Specifications
MLS #1348130 · Pending - Continue to Show
- Bedrooms
- 6
- Bathrooms
- 4 full · 1 half
- Total Rooms
- 13
- Finished Living Area
- 5,826 sq ftSource: Floor plans
- Main Level
- 3,076 sq ftPer floor plans
- Second Floor
- 2,750 sq ftPer floor plans
- Acreage
- 18.25 acres
- Year Built
- 1842
- Fireplaces
- 9 wood-burning
- Garage
- 2-car attached, main level
- Parking
- Off-street parking in addition to garage
- Basement
- Partially Finished
- Additional Quarters
- Private apartment above the garage
- Outbuildings
- Detached workshop · original brick smokehouse
- Water
- Public
- Sewer
- Septic
- HOA
- None
- Recent Improvements
- New interior paint & central HVAC (2026)
- Property Type
- Residential · Detached Single-Family
- MLS Number
- 1348130
- MLS Status
- Pending - Continue to Show
Data verified against the East Tennessee REALTORS® MLS listing. Finished living-area square footage (5,826 sq ft) is per the residence's floor plans and excludes the partially finished basement; buyer to verify. Property information is deemed reliable but not guaranteed.
Pending - Continue to Show · MLS #1348130