A Documented Provenance · 1842 — Present
A house with
two homes.
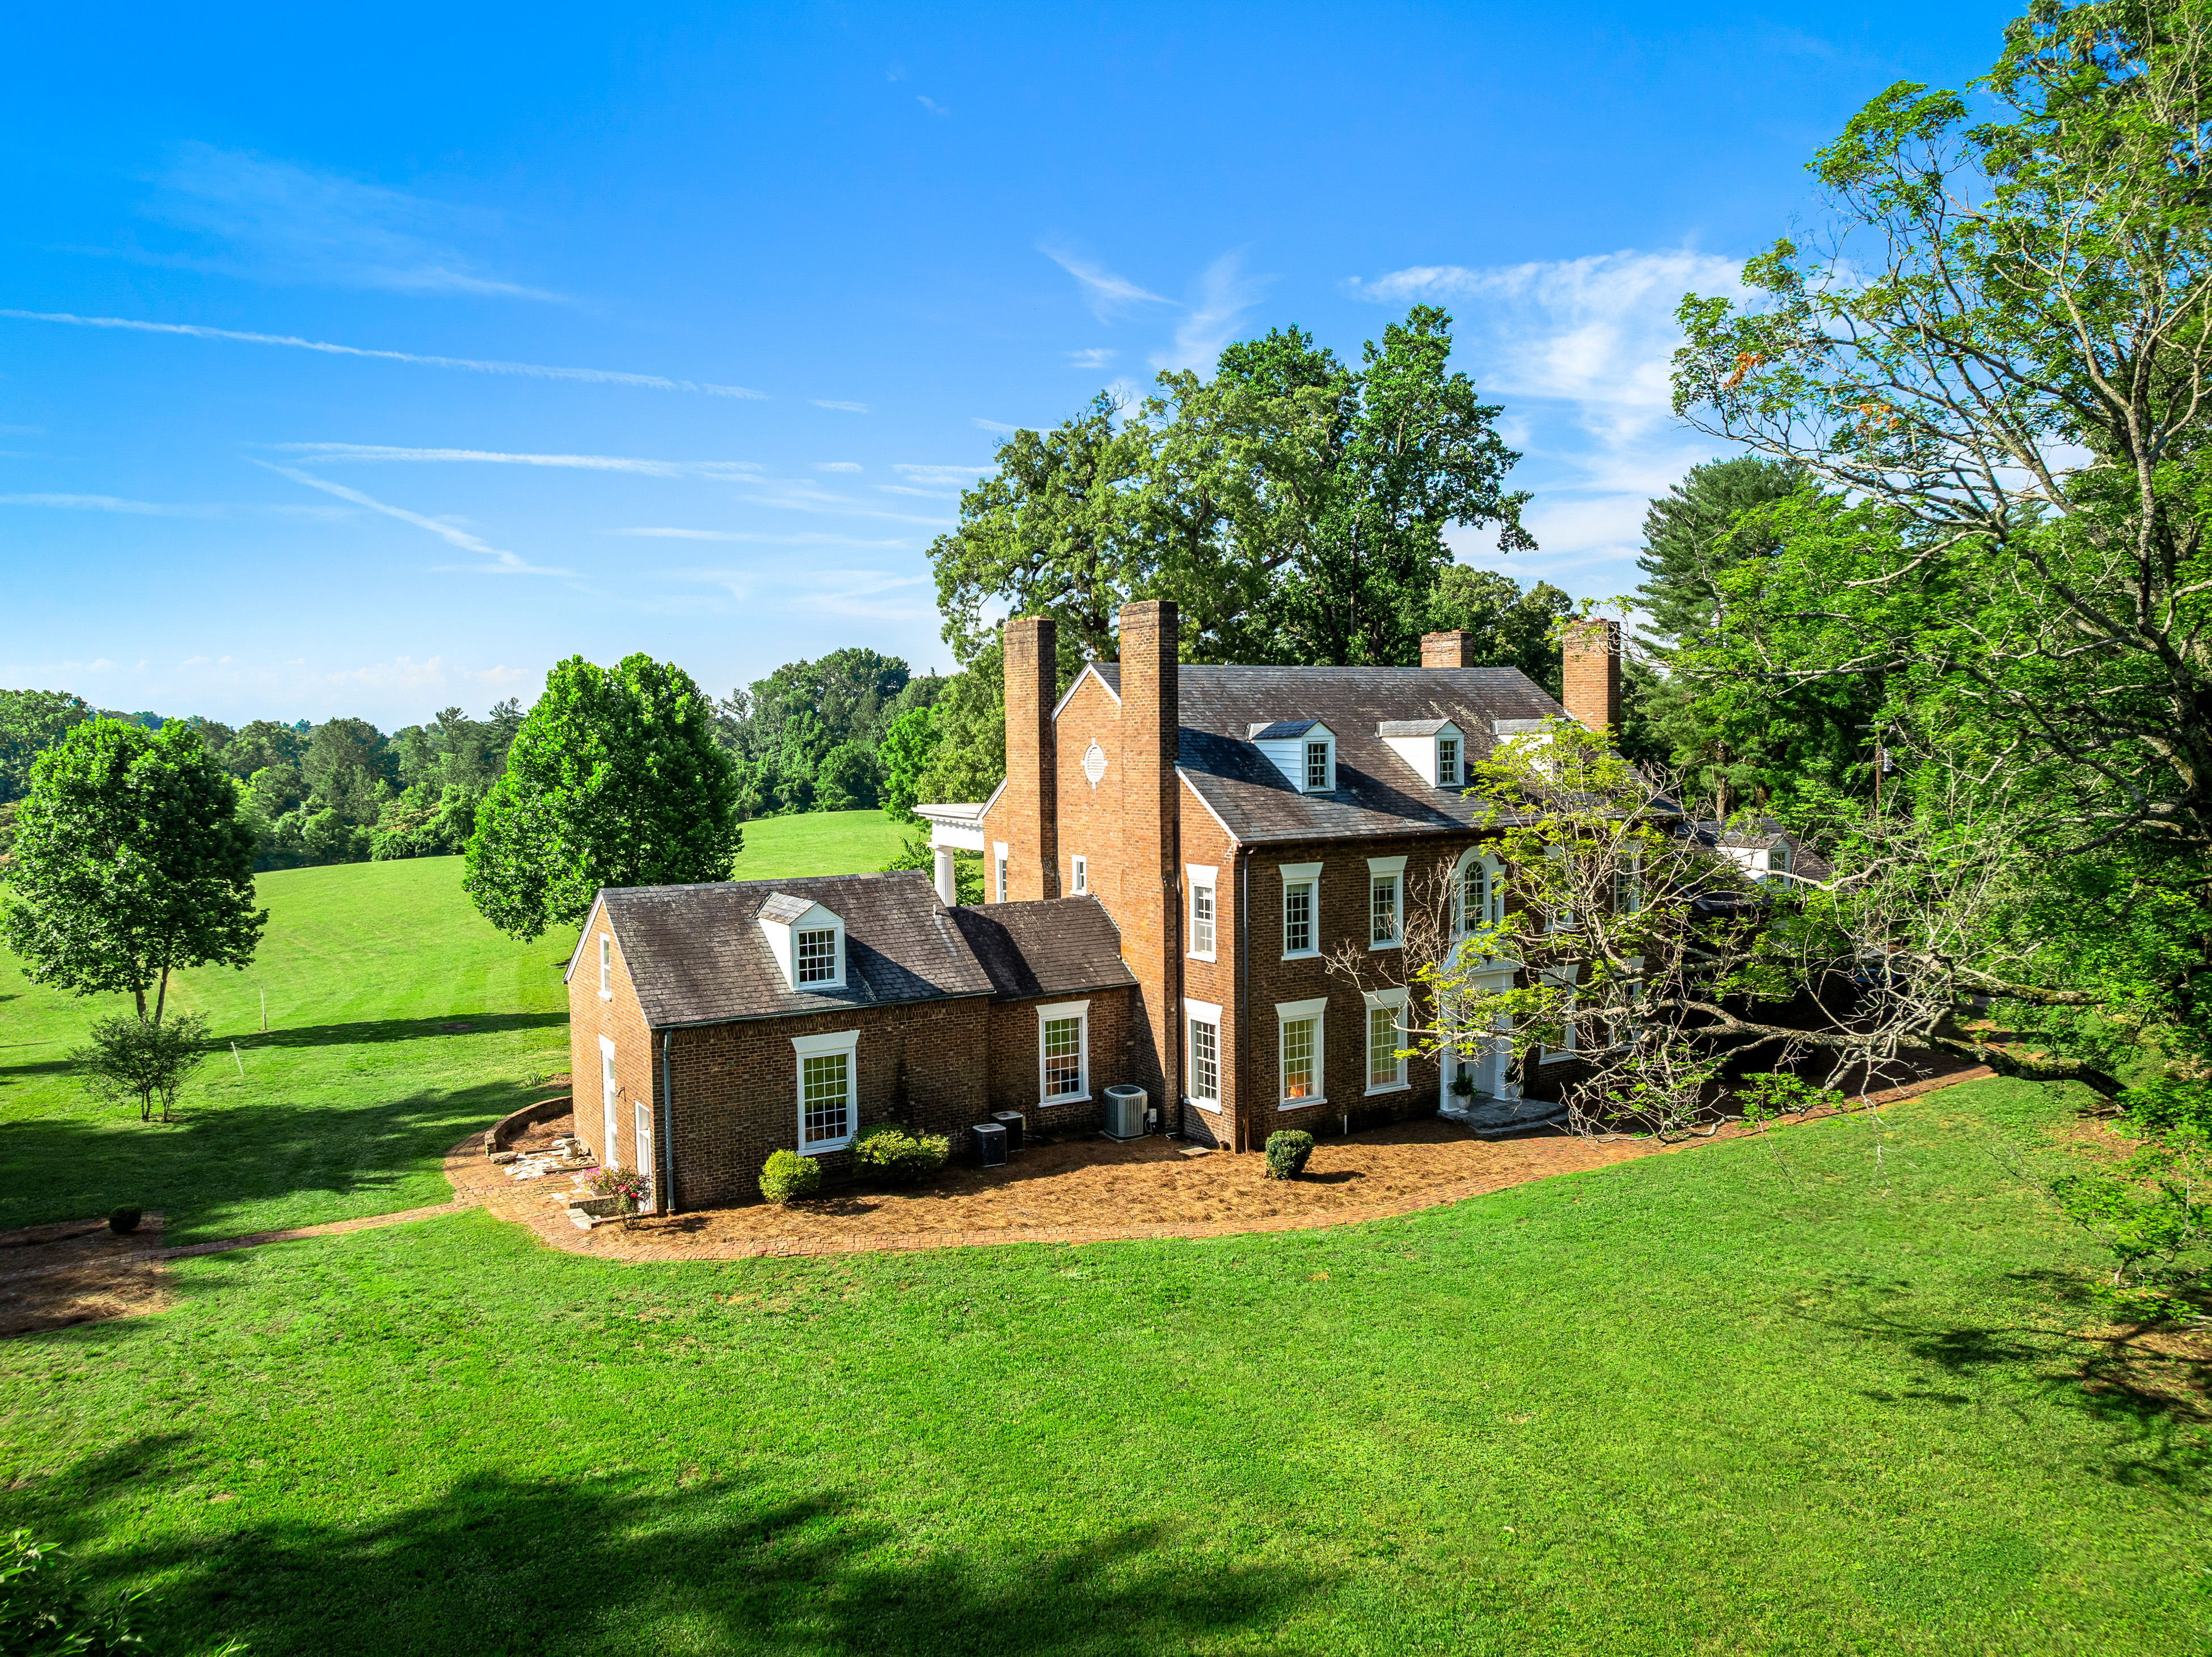
Speedwell Manor is one of the few American residences preserved through complete relocation — dismantled, catalogued, transported, and rebuilt with fidelity to its original design. The house you see today is materially the house Hugh Graham raised in Tazewell in 1842.
The Narrative
From Tazewell to Knoxville
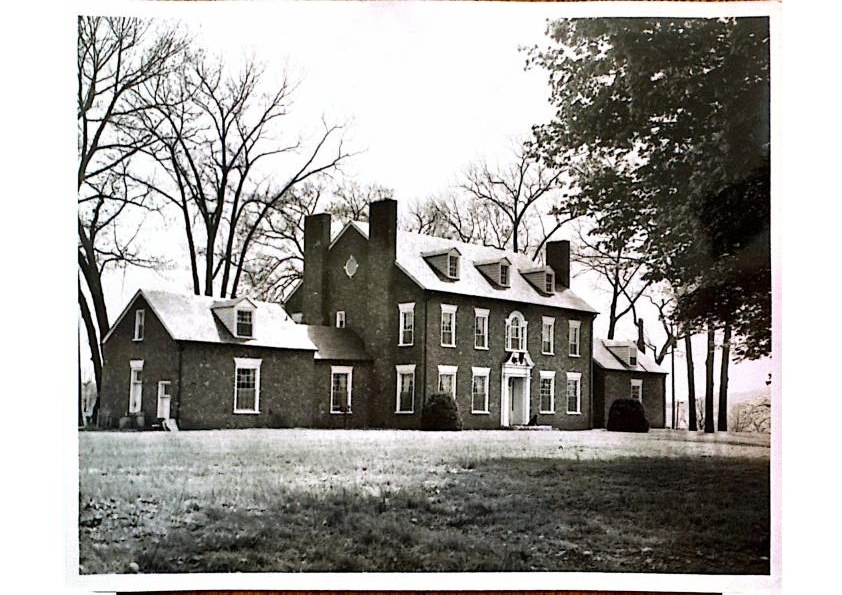
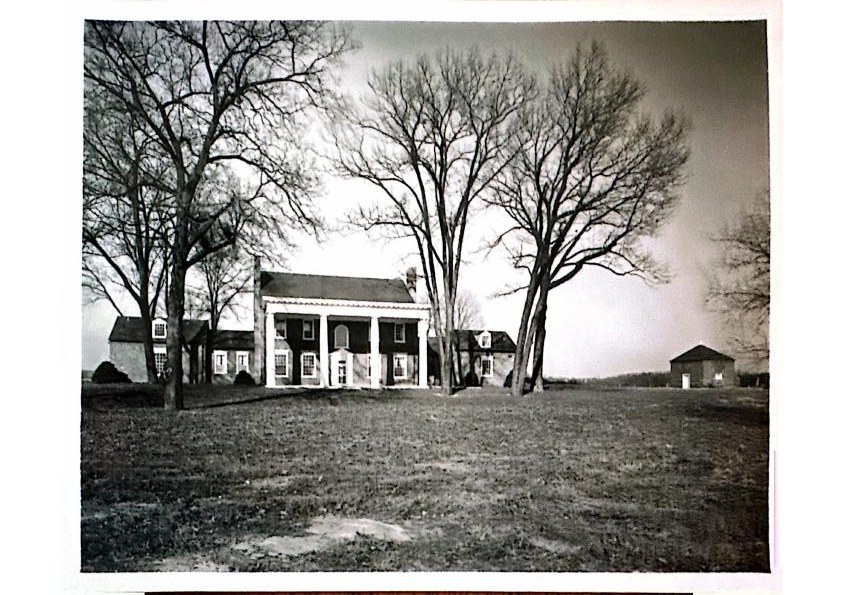
Castle Rock was built in the 1840s for Hugh Graham, an Irish immigrant who had settled in Tazewell, Tennessee at the age of sixteen and made his fortune as a merchant. The house crowned a rock outcropping on the edge of town — a formal Georgian residence of brick, slate, and mahogany, laid out on a central-hall plan and filled with what family record describes as one of the largest private libraries in the antebellum South.
A century later the house had outlived its town. Tazewell had contracted, Highway 33 had been rerouted directly through the Graham parcel, and Castle Rock — long unoccupied — was slated for demolition. Dr. Frank Tipton Rogers, a Knoxville radiologist related by marriage to the Grahams, purchased the residence in the early 1950s with the intention not of saving its site but of saving the house itself.
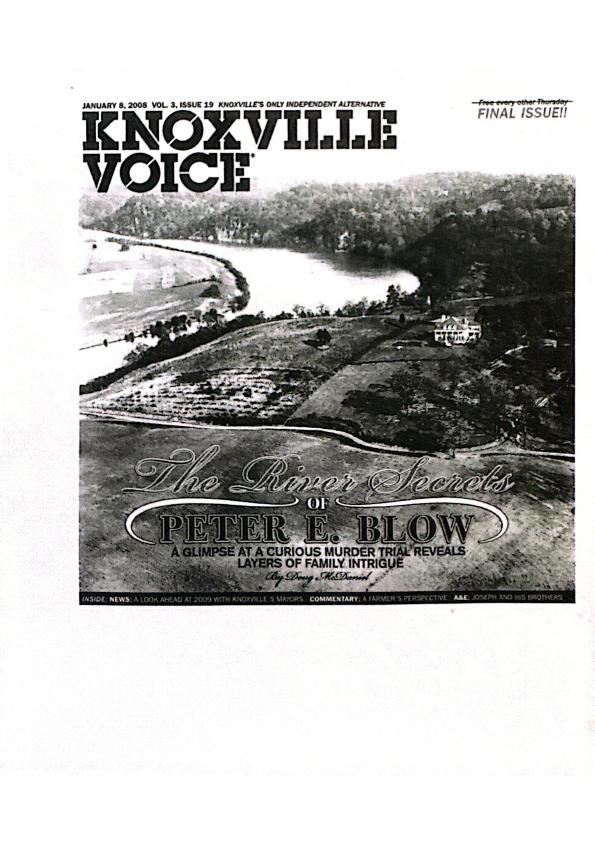
Over the following two months a team of masons and carpenters dismantled Castle Rock brick by brick, numbering every brick, beam, sash, and slate. Forty truckloads of material were driven to a hillside above the Tennessee River outside Knoxville — the former Peter Blow farm — where the house was rebuilt by Atlanta architects on a new footprint that preserved the original plan. Dr. Rogers renamed it Speedwell, for his ancestral community in Claiborne County.
What stands today at 2112 Manor Drive is the house Hugh Graham commissioned in 1842, resited to a river bluff in 1952 and continuously stewarded — as museum, then private residence — for the seventy years since. The current offering comprises 18.25 acres of the broader Rogers holding once assembled here; that historic 100-plus-acre tract is not part of this sale, and the parcel is not waterfront.
The Timeline
Six generations of stewards
1818
The Graham family takes root in Tazewell
Hugh Graham, an Irish immigrant who arrived in Tennessee at sixteen, marries Catherine Nenny in Claiborne County. By this point he is a prosperous merchant and, by family record, keeper of one of the largest private libraries in the South.
1842
Castle Rock is commissioned
Graham contracts the construction of a formal Georgian residence on a rock outcropping above Tazewell. The house is built of brick fired on-site and roofed in slate carried in by wagon.
1844
The family moves in
In July, Hugh and Catherine Graham move into the completed house with their eight surviving children. Hugh names it Castle Rock.
1862
The Civil War comes near
From a dormer window of Castle Rock, Hugh Graham and W. Littrell watch the town of Tazewell burn during the Civil War Battle of Tazewell. Family tradition holds that Catherine Graham was an advocate for the abolition of slavery.
Early 1950s
Dismantled brick by brick
With the house long unoccupied and slated for demolition after Highway 33 was rerouted through its site, Dr. Frank Tipton Rogers — a Knoxville radiologist related by marriage to the Graham family — purchases the residence. Over two months it is dismantled and moved in forty truckloads to Knoxville.
1950 – 1952
Rebuilt as Speedwell
Rebuilt by Atlanta architects on the former Peter Blow farm and positioned to overlook the Tennessee River, Dr. Rogers names it Speedwell after his ancestral home in Speedwell, Claiborne County. The original slate roof is reset; walls are replicated in Flemish bond from a transported sample; Doric columns from the demolished Blow house are added to the rear.
1977
Opened as a museum
Following Dr. Rogers' death, Speedwell opens as a museum under a private non-profit foundation overseen by Mrs. Ginny Rogers. The house hosts weddings, anniversaries, private meetings, and public tours across the following decade.
1987
Returned to a private residence
Dr. Charles Alex Shivers, a professor at the University of Tennessee, purchases Speedwell as a private residence. Public tours are discontinued and the house is preserved in family stewardship.
The Move · Early 1950s
Forty truckloads across the Cumberland.
The dismantling of Castle Rock took approximately two months. Every brick was hand-numbered so it could be relaid in its original bond. The slate roof was lifted in sequence, the mahogany rail unbolted, the twelve-over-twelve sashes crated individually.
Forty truckloads of material — the entire house, less its foundation — travelled the roughly seventy miles from Tazewell to Knoxville. The rebuild took just under two years. Where a component could not be salvaged, it was replicated from a transported sample: the Flemish-bond exterior walls were laid from a fragment of the original wall carried down intact. The house's Doric rear porch was assembled from columns salvaged from the demolished Blow farmhouse that had previously occupied the Knoxville site.
The result is one of the most fully documented private relocations of a historic American residence — a house twice-built without loss of identity.
Architecture & Daily Life
Rooms designed for a working household.
The Central Hall
A wide central hall runs the depth of the house, opening at both ends onto porches. It served as the family's principal circulation space and, in warm months, as a through-draft sitting room.
The Library
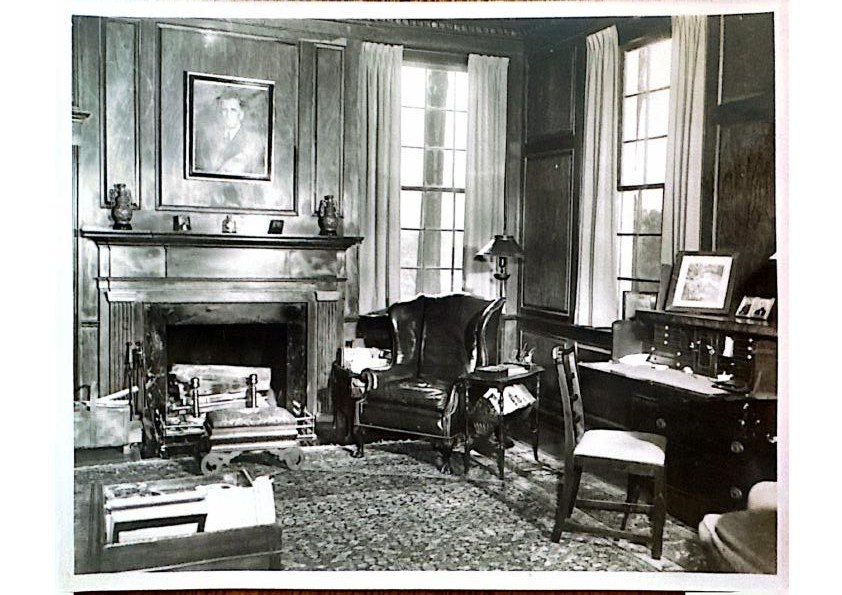
Cherry-paneled and dentil-cornice trimmed, the library housed Hugh Graham's collection — reputedly one of the largest antebellum private libraries in the South. It remains lined floor-to-ceiling with shelving today.
The Keeping Room
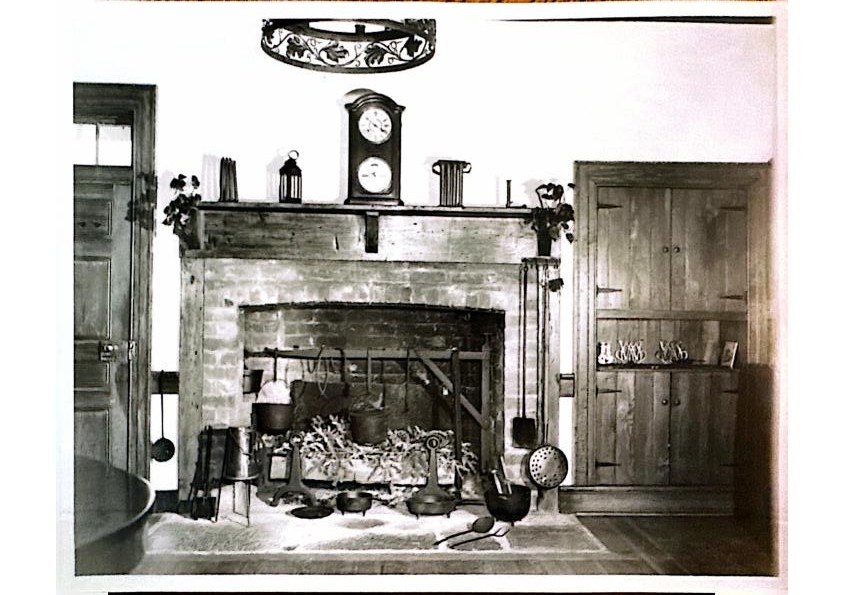
A hand-hewn beamed room off the kitchen anchored by an oversize cooking hearth with wrought-iron crane and utensils. It was the working heart of the household — used for cooking, curing, and daily meals.
The Reception Rooms
Twin formal rooms flank the hall on the ground floor — connected by a pocketed passage and each fitted with a working fireplace, marble surround, and a crystal chandelier.
The Smoke House
A brick outbuilding with diamond-pattern venting and slate hip roof, sited on axis behind the house. Its original curing beams and meat hooks survive intact.
The Upper Chambers
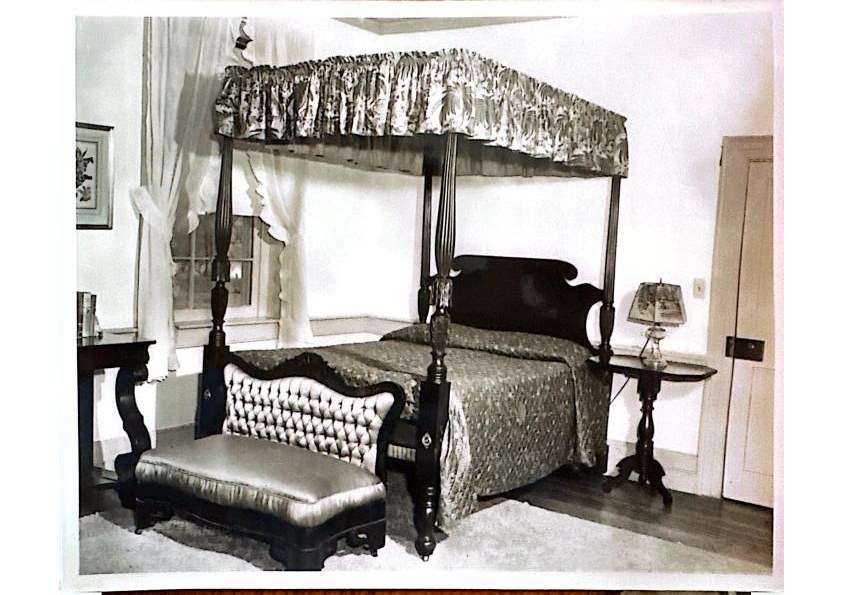
Six principal bedchambers occupy the upper floor, most with working fireplaces, wide-plank floors, and original marble or delft-tile hearths. A Palladian arched window centers the upper hall.
The Historic Archive
From the estate's own papers.
A bound collection of period photographs, articles, and architectural drawings has been preserved by the estate. Selected images appear below; the full archive is available in the Portfolio under Historic Archive.
Recognition
Knoxville Heritage Foundation
A plaque awarded by the Knoxville Heritage Foundation is mounted at the edge of the rear carriage porch, recording the origin of Speedwell as Castle Rock, built in Tazewell in the 1830s–1840s and relocated to Knoxville in the early 1950s.
Historical narrative drawn from A Brief History of Speedwell Manor (Formerly Castle Rock of Tazewell, TN), 1830 – 1998, compiled by the estate's owners.